360 Unavailable
 383m2
 816m2
 6
 4
 Yes
 Yes
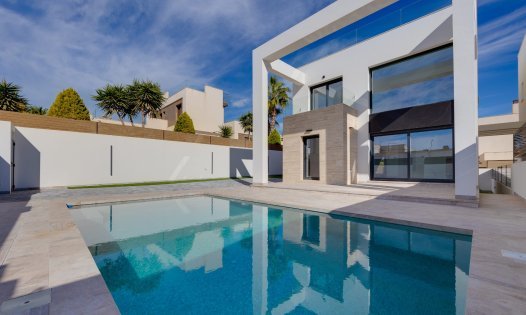
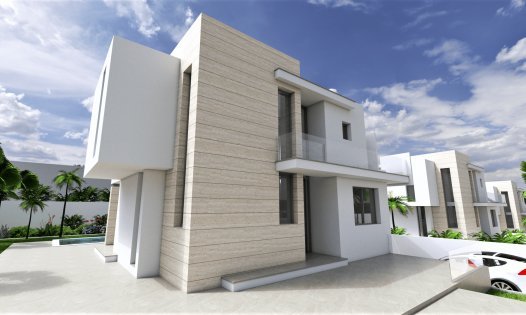
This villa in Torrevieja has 383 m² of built area in the main building and a 816 m² plot, with a private pool, garage and several ancillary buildings. The property includes an outdoor kitchen and an annexe with a living room, kitchen and bathroom.
The main house is arranged over a semi-basement, ground floor and first floor, connected by an internal staircase. The ground floor contains the living-dining room, a separate kitchen and a second sitting room, allowing different areas to be used for meals, relaxation and spending time with family or guests.
This level also contains four bedrooms, two bathrooms, a dressing room and the entrance hall. Having these rooms on the same floor keeps the sleeping accommodation close to the principal living spaces.
The first floor has another sitting room, a full bathroom, a dressing room and a private terrace. This level provides an area separate from the main lounge, which could be used for reading or smaller gatherings, with access to its own terrace.
The semi-basement houses the garage, storage room, plant room and a separate toilet. This arrangement brings parking and much of the storage together on a level separate from the rooms used for everyday living.
Within the plot are a 23.95 m² outdoor kitchen, a separate 29.10 m² building with a living room, kitchen and bathroom, and an 8.70 m² storeroom. These spaces complement the main house and offer different options for organising meals, receiving visitors and storing outdoor furniture or equipment.
The private garden and swimming pool complete the plot, together with the pathways between the buildings. The outdoor kitchen allows meals to be prepared close to the garden, with different areas available for dining, sunbathing or relaxing according to the furniture arrangement chosen.
The southern residential sector of Torrevieja includes Parque Reina de la Sal, a public park with landscaped areas, children’s play areas, sports facilities and a separate dog park. Its paths, benches and picnic tables provide options for walking, exercising and spending time with pets. These public neighbourhood facilities are separate from the property’s private outdoor spaces.
The area has food shops, pharmacies and places to eat. Torrevieja University Hospital is also located in this sector, with access from the CV-95. For further shopping and outings, the town centre has pedestrian shopping streets, while the Friday street market offers fresh produce, clothing and other goods, requiring a journey from the residential area.
Coastal options include Los Náufragos beach, an urban sandy beach in southern Torrevieja with sports areas, adapted access and lifeguard and assisted bathing services during the relevant season. A beach day can be combined with dining nearby, while Torrevieja’s waterfront and harbour provide further opportunities for walks and meals out.
If you use the property personally for part of the year, holiday or seasonal letting could be considered during the periods when it is unoccupied, always subject to the applicable regulations and authorisations.
MUNFORT can manage the rental, and certain properties may achieve annual returns of up to 10%, depending on the letting arrangement, season, demand and occupancy levels. Returns must be assessed individually for each property and are not guaranteed.

The information provided herein is subject to errors and does not form part of any contract. The offer may be changed or withdrawn without notice. Prices do not include purchase costs.
The information provided herein is subject to errors and does not form part of any contract. The offer may be changed or withdrawn without notice. Prices do not include purchase costs.


First of all, thanks for contacting us.
First of all, thanks for contacting us.
We have received a request for a report if you lower the price of the property with the reference: K164
In the meantime, please have a look at this selection of similar properties, that might be of interest to you:


 Call
 Share
 PDF/Print